A new commercial building is still at the design stage. The project team knows it needs an addressable fire alarm system, but the harder question isn’t which panel to buy; it’s what the system will be asked to do over the life of the building.
How many devices will it eventually support? How should floors and tenancies be zoned? Will the building expand, or will a second block follow later? What has to integrate with the panel: HVAC, access control, elevators, suppression? Who maintains it in year eight?
These questions belong at the front of the design process, not after a panel has been specified. A fire alarm system isn’t a fixed product purchase; it’s an engineered platform that must match the building’s risk profile, layout, and operational life for the next fifteen to twenty years. Answering them early separates a defensible specification from a costly retrofit.
How Should You Choose an EST Fire Alarm System?
Start selection with project requirements and system architecture, not panel preference. Engineers should assess building risk and occupancy, detection strategy, expected device count, zoning logic, current and future capacity, required integrations, reliability under fault conditions, and maintainability. Also confirm applicable codes, authority-having-jurisdiction requirements, and lifecycle support before finalising any EST fire alarm platform for procurement.
Start With the Building, Not the Panel
Before any platform conversation begins, the building needs to be understood in engineering terms: size and floor count (driving loop count, cabling distances, and architecture choice); occupancy type, since office, retail, healthcare, industrial, and mixed-use each carry different risk profiles; layout and compartmentation, which often define zone boundaries; escape routes, which govern notification and cause-and-effect logic; critical or high-risk areas such as server rooms, kitchens, and plant rooms; environmental conditions like dust, heat, or humidity that affect detector choice; special environments such as car parks or cold stores; and expected future changes, including fit-outs and phased handover.
A commercial fire alarm system should be sized around these realities. The platform decision, including whether EST3, EST4, or another architecture applies, should follow this analysis, not precede it.
1. Define the Fire Alarm System Architecture
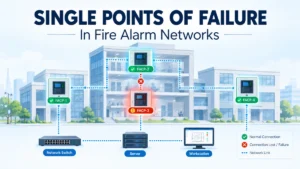
Architecture decisions often matter more than raw panel capacity once a project grows beyond a single small building. Engineers should evaluate: single-panel architecture for compact projects; multi-panel architecture where floors or tenancies benefit from local control; networked systems linking multiple panels for coordinated response; distributed arrangements across separate structures on one site; building-to-building communication for campuses; central monitoring and where primary annunciation should sit; local control needs for facilities staff and responders; and system resilience against single points of failure.
The overall EST Fire Alarm System should be evaluated as a complete architecture panel, field devices, network links, and control logic rather than judged on panel specifications alone. Confirm actual network capabilities and protocols against current manufacturer documentation rather than assuming them.
2. Estimate Current Capacity — Then Plan for Expansion
Capacity planning involves two distinct questions, and conflating them is a common error: can the system handle today’s design current detector, module, call point, and notification counts organised into the proposed zone and loop structure, and can it support realistic future changes, covering additional floors, tenant fit-outs, extensions, and phased construction.
Practical planning should account for device counts by area, notification circuit organisation, zone and loop allocation, spare physical panel space for future cards, and cabling routes that anticipate later additions. Base spare capacity on the project’s masterplan and phasing schedule, not a guess. Avoid assuming specific EST device or loop capacities; these vary by model and firmware, so confirm them against current documentation before finalising a design.
3. Understand the Detection Strategy
System selection cannot be separated from how detection is applied across the building. Strategy should weigh smoke detection for occupied areas, heat detection for kitchens and plant rooms, multi-sensor detectors in variable environments, manual call points along egress routes, and beam or flame detection where warranted, alongside input/output modules for equipment supervision.
Detector selection is fundamentally an application decision, based on environment, hazard, design requirements, and applicable standards, not a generic default. Reviewing the range under EST Detectors and Devices can help match detector types to specific hazards, but the environment always governs the choice.
4. Evaluate EST3 and EST4 Against Project Requirements
Rather than a specification shootout, this evaluation should focus on fit. Engineers comparing EST3 and EST4 should assess project scale, architecture fit, capacity alignment with spare margin, integration needs, expansion requirements, lifecycle strategy, documentation, and local support availability.
Neither platform is automatically superior. The correct choice depends on how well its architecture, capacity, and support profile match the specific project. Always confirm current capabilities from up-to-date manufacturer documentation rather than general assumptions.
5. Evaluate Zoning and Cause-and-Effect Requirements
Zoning and cause-and-effect logic should be settled before the system is finalised. Key considerations: detection zones aligned with compartmentation, alarm zones aligned with evacuation strategy, floor- or area-based organisation, special handling for critical areas, cause-and-effect relationships between detection and interfaced systems, and how supervisory and fault conditions are annunciated.
A logical, maintainable cause-and-effect matrix is easier to commission, test, and modify later. Overly complex or poorly documented logic creates troubleshooting problems for years afterwards.
6. Consider Integration Requirements Before Procurement
Integration needs should be identified during design, not discovered after equipment has been ordered. Common points include BMS, HVAC and smoke control, access control, emergency communication, suppression interfaces, and elevator recall. Each affects module selection and programming scope. Avoid assuming universal compatibility or specific protocols; verify against the actual equipment and current documentation on both sides of the interface.
7. Evaluate Reliability and Failure Behaviour
A system should be judged as much by its behaviour under fault conditions as by normal performance. Define and test the response to primary power failure and battery backup, communication or network link failure, wiring and device faults, panel-level failure, interface module failure, and recovery once a fault clears. The desired response to each condition should be explicitly defined during design and confirmed during commissioning, not assumed.
8. Think About Maintenance Before Installation
Maintainability has a direct effect on long-term reliability and cost. Relevant factors: physical accessibility of devices, fault diagnosis tools and event history retention, up-to-date configuration records and backups, a clear replacement strategy, local technician familiarity, structured testing, facility staff training, and spare equipment planning. A technically capable system that is difficult to maintain will eventually create operational problems, regardless of how well it performed at handover.
9. Evaluate the Total Lifecycle, Not Just Initial Cost
Procurement should weigh the full lifecycle: installation, engineering complexity, integration, commissioning, training, maintenance, future expansion, eventual replacement, documentation, and long-term support. There’s a meaningful difference between the lowest initial cost and the best lifecycle fit for the project. A system that looks economical at installation but lacks spare capacity or clear documentation can become far more expensive to operate and expand over time.
The 10 Questions Engineers Should Ask Before Selecting the System
| Question | Why It Matters |
|---|---|
| What is the building risk profile? | Defines design requirements |
| How many devices are required? | Establishes capacity |
| What future expansion is expected? | Prevents premature limitations |
| How should the building be zoned? | Supports operational clarity |
| Is networking required? | Influences architecture |
| What systems must be integrated? | Defines interface requirements |
| What happens during failures? | Evaluates resilience |
| How will the system be maintained? | Supports lifecycle planning |
| What documentation is required? | Supports commissioning and handover |
| What platform best matches the project? | Aligns selection with actual needs |
10 Common Mistakes When Choosing a Fire Alarm System for a New Project
- Choosing the panel before defining requirements
- Designing only for current capacity
- Ignoring future expansion
- Treating every area of the building as identical
- Selecting detectors without considering the environment
- Leaving integrations until the end of the project
- Ignoring failure behaviour during design
- Focusing only on purchase price
- Weak documentation planning
- Ignoring maintenance and lifecycle support
Where the EST Fire Alarm System Fits
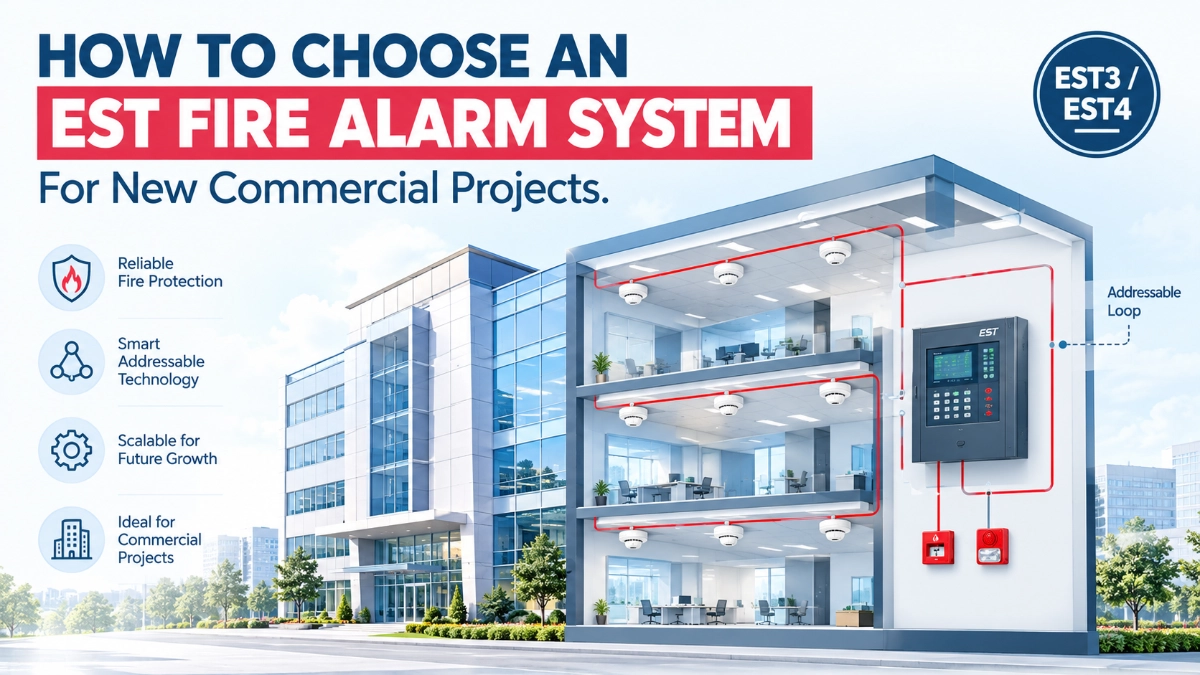
An EST Fire Alarm System should be evaluated as a complete architecture panel, field devices, interface modules, wiring, communication links, programming, testing, and maintenance documentation rather than as a standalone control panel. Treating the panel as the entire system understates the engineering effort needed to make detection, zoning, integration, and lifecycle support work together as intended.
Choosing the Right Technical Support and Supply Partner
Selecting the platform is only part of the process. A competent EST Fire Alarm System Distributor in India can assist with product selection, project coordination, documentation, expansion planning, replacement strategy, and procurement and engineering coordination throughout the lifecycle. Evaluate any prospective partner on technical competence and responsiveness rather than claims of exclusivity or pricing, and confirm authorisation or manufacturer status directly rather than assuming it.
Expert Insights
- Start with the building; not the panel requirements should drive platform selection.
- Capacity planning should always include a realistic expansion allowance, not just today’s device count.
- Architecture matters more than raw capacity as project complexity increases.
- Detector selection is an application decision, driven by hazard and environment.
- Integration requirements should be defined during design, before procurement locks in equipment.
- Maintainability should be designed into the system from day one.
Key Takeaways
- The right EST fire alarm system is the one whose architecture, capacity, detection strategy, integrations, reliability, maintainability, and lifecycle fit the project’s actual requirements.
- Building risk, occupancy, and layout should shape the design before any panel is selected.
- Capacity planning must separate current design needs from realistic future expansion.
- Detector selection should be driven by environment and hazard, not convenience.
- EST3 and EST4 should be assessed against scale, architecture, and lifecycle needs, not brand preference.
- Integration requirements identified late in a project often force costly rework.
- Failure behaviour and maintainability deserve as much attention as normal performance.
- Lifecycle fit, not just initial cost, should guide final procurement decisions.
Read Also: Fire Alarm to Access Control Integration: What Should and Should Not Be Automated?
Read Also: How Event Logs Can Reveal Hidden Fire Alarm System Problems