Introduction
A warehouse owner adds a new storage bay at the back of the building. The construction team pours the slab, erects the steel, and hands over the space in a few months. The existing fire alarm panel is still working. The old detectors still respond during routine testing. On paper, nothing seems broken.
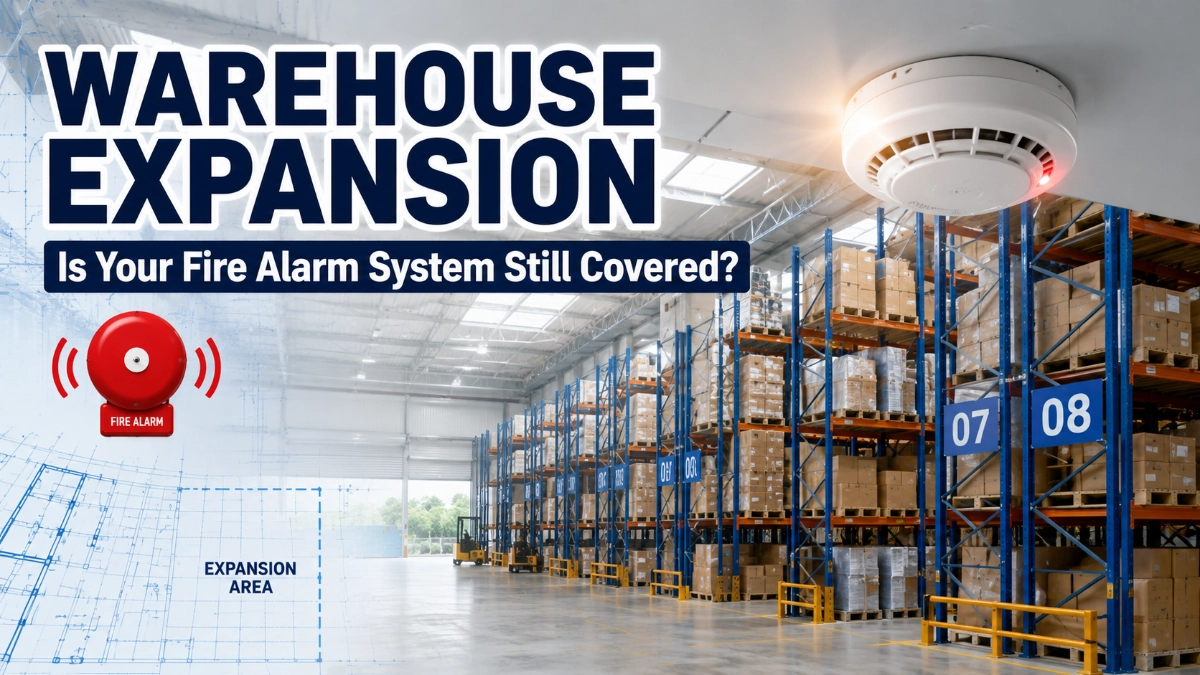
But the fire alarm system was designed for a specific building, a specific floor area, a specific ceiling height, a specific storage arrangement, and a specific set of evacuation routes. Once any of these change, the assumptions behind the original design may no longer hold. Detectors that once had full, unobstructed coverage may now sit behind new racking or partitions. A panel that had spare loop capacity on day one may be much closer to its limit after a few rounds of “just add a few more devices.” None of this shows up as an obvious fault; it shows up later, when the system is asked to do more than it was designed to do.
This is the practical reality behind warehouse expansion and fire alarm systems: the construction work is visible, but its effect on life-safety systems is often invisible until someone actually reassesses the design.
What Happens to an Existing Fire Alarm System During Warehouse Expansion?
Warehouse expansion can affect detector coverage, panel and loop capacity, cable routing, power supply, zoning, and notification performance because a fire alarm system is engineered around the exact floor area, ceiling height, storage layout, and occupancy that existed at the time of design.
When any of these variables change, the original engineering basis changes with it. This doesn’t automatically mean the whole system needs to be replaced. It does mean the system needs to be reassessed against the new building conditions before new areas are simply wired into it.
The sections below walk through where this reassessment typically matters most.
1. Detector Coverage May Change
Can existing fire alarm detectors remain in their current locations? Sometimes, but this should be verified rather than assumed.
Detector spacing is based on a defined area of coverage per device, which itself depends on ceiling height, ceiling shape, airflow patterns, and obstructions. When a warehouse expands:
- New floor area may fall completely outside the coverage radius of existing detectors.
- New racking, shelving, or stacked pallets can create shielded zones that smoke may not reach quickly.
- New partitions or temporary walls can split what was once a single open area into several smaller compartments, each needing its own coverage check.
- Beams, ducts, or new mezzanine structures can create dead air pockets where smoke behaves differently than in the original open-plan layout.
A detector that was correctly placed for the original layout is not automatically correctly placed for the expanded one.
2. Existing Fire Alarm Panel Capacity May Become a Limitation
Can new detectors be added to an existing fire alarm loop? Often yes, within limits, but the limits need to be checked, not assumed.
In an addressable fire alarm panel, each loop supports a finite number of addressable devices, and the panel itself supports a finite number of loops. Adding detectors, input modules, or output modules for the new warehouse area consumes this capacity. Two things need verification:
- Whether the loop has enough free addresses and enough power budget left for the new devices.
- Whether the new devices are compatible with the existing panel’s protocol and firmware/version, since manufacturers often restrict mixing device generations or third-party devices.
In a conventional fire alarm panel, the constraint is different. Conventional systems are zone-based, with each zone circuit having a maximum device count and cable length limit based on end-of-line resistance and voltage drop. Expanding into a new area may require an additional zone circuit rather than simply extending an existing one.
“Adding ten detectors does not automatically mean the existing panel can support ten more devices. The available loop capacity, power budget, device compatibility, cable characteristics, and manufacturer limitations must be checked first.”
3. New Cable Routes Can Change System Performance
Extending a fire alarm system into a new warehouse block usually means new cable runs, and cable design is not just about physically connecting a device.
Relevant factors include:
- Cable length and voltage drop: Longer runs can drop voltage below the level needed for reliable detector or sounder operation.
- Loop resistance: In addressable loops, added cable length and additional devices increase total loop resistance, which affects communication reliability.
- Cable segregation: Fire alarm cabling should be routed and separated appropriately from power cabling to reduce interference and damage risk.
- Fire-rated cabling: Where required by the system design or applicable code, certain circuits may need fire-resistant cable, particularly for circuits that must remain operational during a fire event.
- Termination and junction points: Every additional joint is a potential point of failure and should be documented.
- Mechanical protection: Cabling routed through new construction, near new racking, or through areas with forklift or crane movement needs adequate physical protection.
These are wiring-design decisions, not just installation tasks, and they should be worked out before cable is pulled.
4. Warehouse Ceiling Height and Storage Configuration Matter
How does a mezzanine affect fire alarm detection? A mezzanine effectively creates a second ceiling within the building, and smoke behaviour beneath it can differ significantly from smoke behaviour at the main roof level.
High-bay warehouses common in large Indian logistics and distribution facilities present detection challenges that don’t exist in standard-height buildings:
- At greater ceiling heights, smoke can cool and stratify before reaching ceiling-mounted detectors, delaying response.
- Tall, dense storage racks can channel or block smoke movement, changing where it actually accumulates.
- A mezzanine level, if not addressed in the original design, needs its own detection coverage rather than relying on ceiling-level devices to “see” it from above.
- Changes in storage height (for example, moving from single-level pallet storage to multi-tier racking) change the fire load and the fuel geometry, which affects how quickly a fire could develop and how detection should respond.
None of this is unique to India, but it is especially relevant in large-format e-commerce and manufacturing warehouses, industrial sheds, and distribution centres, where storage height and layout changes are common as operations scale.
5. Fire Alarm Zoning May Need to Be Revised
Does a larger warehouse require additional fire alarm zones? In many cases, yes, because zoning isn’t just about coverage; it’s about giving responders and building occupants clear, actionable location information during an alarm.
Simply wiring new detectors into an existing zone can make the alarm system technically functional but operationally less useful, because:
- A larger single zone makes it harder to pinpoint the actual fire location during response.
- New building sections may need to align with updated evacuation routes and assembly areas.
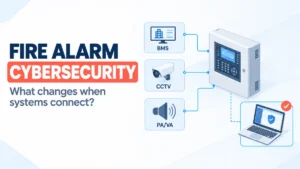
- Interfaces with other systems (discussed below) are often zone-dependent, so zoning changes can ripple into other system logic.
Zoning should reflect the building as it exists after expansion, not the wiring convenience of the moment.
6. Power Supply and Battery Capacity Must Be Rechecked
Every additional detector, sounder, strobe, or interface module adds to the electrical load the fire alarm system’s power supply must carry both in normal operation and, critically, during a mains failure when the system runs on standby batteries.
Standby battery capacity is sized to sustain the system, including alarm condition current draw, for a defined period. Adding devices without recalculating this can mean the batteries no longer provide the intended standby duration, which may not be discovered until a power outage coincides with an actual alarm condition. This is one of the most commonly overlooked items in warehouse fire alarm expansion, precisely because the system “looks fine” under normal mains power.
7. Alarm Notification Coverage Can Change
Short answer: Yes, notification coverage can be affected by expansion, because sounder and visual alarm audibility depend on the size, shape, and acoustic properties of the space they need to cover.
Warehouses are often noisy, high-ceilinged, and full of sound-absorbing or sound-blocking stock. As the space grows:
- Existing sounders may no longer provide adequate audibility across the new floor area, especially in sections separated by new partitions or storage.
- Visual alarm devices (strobes) become more important in areas with high ambient noise, such as near conveyor lines, packing stations, or forklift charging areas.
- New partitions can block sound paths that previously carried alarm signals into adjacent areas.
Notification appliance placement should be reassessed with the new layout in mind, not just extended along the same spacing pattern used originally.
8. Integration With Other Building Systems May Need Modification
Where a fire alarm system interfaces with other building systems, expansion can affect those interfaces too. Depending on the facility, this may include:
- Fire suppression systems (such as sprinkler flow switches or gas suppression in specific rooms).
- HVAC shutdown on alarm, to prevent smoke spread through ductwork.
- Smoke control or pressurisation systems.
- Access control, for door release on alarm.
- Building management systems, for centralised monitoring.
- Fire pump status monitoring, where applicable.
Any new area with its own suppression, ventilation, or access control needs its interface logic defined and tested as part of the expansion, not assumed to be automatically covered by the existing cause-and-effect programming.
9. What Should Be Checked Before Extending an Existing Fire Alarm System?
A practical pre-expansion checklist:
- Review existing fire alarm drawings and as-built documentation for accuracy.
- Confirm current panel type (addressable or conventional) and remaining loop/zone capacity.
- Reassess detector coverage against the new floor plan, ceiling height, and storage layout.
- Identify areas affected by new partitions, mezzanines, or racking.
- Plan new cable routes, checking length, voltage drop, and segregation requirements.
- Recalculate power supply and standby battery capacity with new devices included.
- Review and revise zoning to match the expanded building.
- Reassess notification appliance coverage for new and adjoining areas.
- Confirm compatibility of new devices with the existing panel and manufacturer specifications.
- Update or reconfigure interfaces with suppression, HVAC, access control, or BMS as needed.
- Plan full system testing and commissioning after modification.
- Update as-built drawings and system documentation.
10. Common Mistakes During Warehouse Fire Alarm Expansion
- Adding devices without checking panel or loop capacity.
- Reusing old detector spacing without reassessing coverage for the new layout.
- Ignoring the effect of increased ceiling or storage height on detection performance.
- Treating a mezzanine as automatically covered by existing ceiling detectors.
- Not recalculating standby battery capacity after adding devices.
- Poor cable routing that ignores voltage drop or segregation requirements.
- Extending an existing zone instead of creating zones appropriate to the new layout.
- Failing to update cause-and-effect logic for new interfaces.
- Skipping full testing and commissioning after modification.
- Failing to update as-built drawings, leaving future maintenance teams working from outdated information.
Working With a Qualified Integrator
Because a fire alarm system is a life-safety system, expansion work is best approached as a design exercise, not just a wiring extension. Organisations planning a warehouse expansion should work with a qualified fire alarm system supplier or integrator who can survey the existing installation, verify panel and loop capacity, and design the expansion to match the building’s new layout and risk profile.
For addressable installations, this includes confirming device compatibility; for example, when working with an addressable fire alarm panel or addressable detectors from a specific manufacturer, compatibility and loop-loading rules from that manufacturer should be followed rather than assumed. Facilities in India working with a GST fire alarm system distributor in India or an equivalent regional supplier can typically get panel-specific capacity and compatibility data directly, which is useful when planning how far an existing system can be safely extended.
Conclusion
Warehouse expansion changes more than square footage. It changes the physical and electrical environment that the fire alarm system was originally engineered around. The correct question when planning an expansion is not “Can we add more fire alarm devices?” but “Can the existing fire alarm system safely and reliably support the expanded warehouse?” Answering that question properly means reassessing coverage, capacity, wiring, power, zoning, notification, and system interfaces and confirming the answer through proper testing and commissioning, not assumption.
Key Takeaways
- Warehouse expansion can affect detector coverage, panel/loop capacity, cabling, power supply, zoning, and notification performance.
- Addressable and conventional systems have different capacity constraints that must be checked before adding devices.
- Ceiling height changes, mezzanines, and new racking directly affect detection performance and should not be assumed to be automatically covered by existing devices.
- Standby battery and power supply capacity often need recalculation after devices are added; this is easy to overlook because the system appears normal under mains power.
- A full reassessment, followed by testing and commissioning and updated as-built documentation, is the appropriate response to any significant warehouse modification.
Read Also: What Makes a Fire Alarm System Practical for Large Indian Facilities?
Read Also: Difference Between a Fire Alarm Product Supplier and a Technical Solution Partner