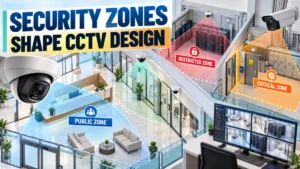
A commercial CCTV system should not treat every part of a building the same way.
A reception area, server room, loading bay, employee entrance and restricted control room have different security requirements. They also have different risks, traffic patterns, lighting conditions and surveillance objectives.
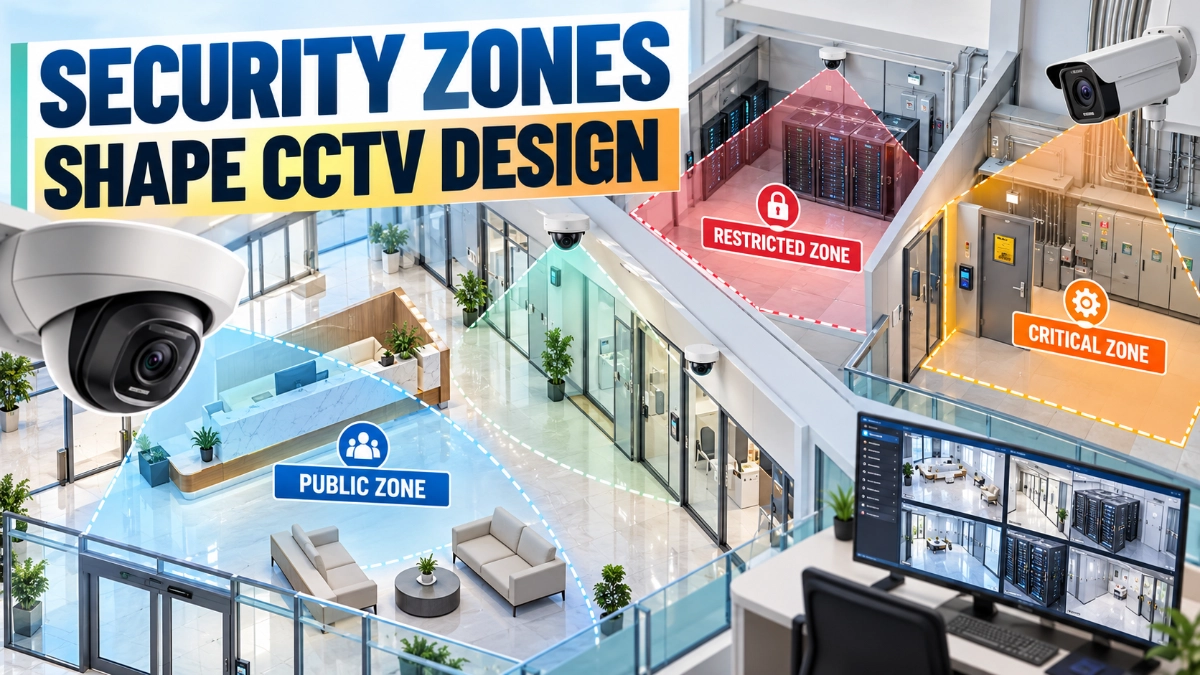
Yet many CCTV designs start with a simple question:
How many cameras does the building need?
A better question is:
What level of surveillance does each security zone require?
This shift can significantly improve CCTV design.
By dividing a commercial facility into logical security zones, engineers can determine where cameras are needed, what each camera should observe, how much detail is required, and how the recording system should support the application.
The result is not necessarily a system with more cameras. It is a system with better-planned coverage.
Why Should Security Zones Influence CCTV Design?
Security zones should influence commercial CCTV design because different areas of a building have different levels of risk, access requirements and surveillance objectives.
For example:
- A public reception area may require general monitoring and visitor awareness.
- An employee entrance may require identification of people entering and exiting.
- A server room may require detailed monitoring of restricted access.
- A loading dock may require wider coverage of vehicles, goods and personnel.
- A high-security room may require redundant camera coverage and continuous recording.
Therefore, CCTV camera type, placement, field of view, image detail, recording mode, retention and monitoring priorities should be determined according to the purpose and risk level of each zone.
What Is a Security Zone in CCTV Design?
A security zone is a defined area within a building or site that has a particular security purpose, risk level or access requirement.
A commercial facility might contain zones such as:
- Public zones
- Controlled-access zones
- Restricted zones
- High-security zones
- Operational zones
- Perimeter zones
- Critical infrastructure zones
These zones do not necessarily need completely different CCTV hardware.
Instead, the surveillance strategy changes according to the zone.
This approach helps engineers avoid treating a low-risk office corridor and a high-value server room as if they require identical surveillance.
1. Start With Risk, Not Camera Count
One of the most important principles in CCTV design is to avoid starting with the number of cameras.
Instead, start with risk.
For every area, ask:
- What needs to be protected?
- Who can enter?
- What type of activity occurs here?
- What happens if an incident occurs?
- What video evidence would investigators need?
- How long should recordings be retained?
- Is continuous recording necessary?
- Does the area require identification or only detection?
These questions help determine the appropriate surveillance level.
For example, a corridor may only require enough coverage to understand movement.
A server room entrance may require a much more detailed view of faces, access events and activity around the door.
2. Public Zones Need Visibility and Situational Awareness
Public areas are generally the first layer of a commercial security system.
Examples include:
- Reception areas
- Visitor waiting areas
- Public corridors
- Customer service areas
- Main entrances
- Building lobbies
The objective is often to understand who is entering, where people are moving and what is happening in the space.
A wide field of view may be useful in these locations.
However, engineers should still consider important identification points such as:
- Entrance doors
- Reception desks
- Security checkpoints
- Visitor registration areas
- Access-control points
A single wide-angle camera may provide excellent situational awareness but insufficient facial detail at an entrance.
This is why security zones should be divided into surveillance objectives, rather than simply assigning one camera to one room.
3. Employee Zones Require Different Considerations
Employee entrances and internal staff areas usually have controlled access.
Examples include:
- Employee entrances
- Staff corridors
- Attendance areas
- Staff parking
- Internal access doors
- Break areas
Here, CCTV may need to support both general monitoring and incident investigation.
Camera placement should consider:
- Direction of movement
- Door position
- Employee approach angle
- Lighting
- Access-control readers
- Possible crowding
A camera positioned directly at an access-control point may provide more useful identification than one positioned several metres away with a very wide field of view.
4. Restricted Zones Need Higher Detail
Restricted areas contain assets, information or operations that should not be freely accessible.
Examples include:
- Server rooms
- Network rooms
- Electrical rooms
- Control rooms
- Document storage areas
- Management offices
- High-value storage areas
These areas often justify more focused CCTV coverage.
The design should answer:
Can the recorded video clearly show what happened at the access point?
This may require:
- More focused fields of view
- Higher image detail
- Suitable mounting height
- Continuous recording
- Better lighting
- Camera coverage of approaches
- Coverage of the door and surrounding area
The objective is not merely to prove that somebody entered the room.
It may be necessary to establish who entered, when they entered, and what happened around the access point.
5. High-Security Zones May Need Redundant Coverage
Some areas are important enough that a single camera may not provide sufficient resilience.
For example, a critical control room entrance could have two viewing directions.
Why?
Because people do not always approach from the same direction.
A single camera may also be temporarily obstructed by:
- Open doors
- Groups of people
- Equipment
- Maintenance activity
- Temporary objects
Redundant coverage can reduce the probability that one obstruction or camera failure removes all visual information.
However, redundancy should be purposeful.
Installing multiple cameras simply because an area is important can increase:
- Network bandwidth
- Storage consumption
- NVR load
- Maintenance requirements
The engineering objective is risk-based redundancy, not maximum camera density.
6. Critical Infrastructure Needs a Different CCTV Strategy
Some commercial facilities contain infrastructure where unauthorised access or equipment failure could have major operational consequences.
Examples include:
- Data centers
- Electrical substations within a facility
- Building management control rooms
- Generator rooms
- UPS rooms
- Network infrastructure rooms
- Critical mechanical plant areas
These areas should be assessed based on both physical security and operational importance.
Camera placement may need to cover:
- Entry points
- Equipment aisles
- Control panels
- Access routes
- Service doors
- Critical equipment
The lighting and environmental conditions also matter.
A camera that performs well in an office may not be appropriate for a plant room with different illumination, temperature, dust or viewing requirements.
7. Loading Areas Need Vehicle and People Coverage
Loading docks and logistics areas are often overlooked during CCTV planning.
They can contain:
- Delivery vehicles
- Forklifts
- Employees
- Contractors
- Goods
- Pallets
- Temporary storage
The surveillance objective may include understanding:
- Vehicle arrival
- Vehicle departure
- Loading activity
- Goods movement
- Personnel movement
This can require multiple viewpoints.
For example:
Wide-area camera: Understand overall activity.
Focused camera: Observe a specific loading point.
Entrance/exit camera: Capture vehicle or personnel movement.
The right design depends on the investigation requirements.
8. Parking Areas Should Be Divided Into Functional Zones
Large parking facilities should not be treated as one giant surveillance area.
Consider separating:
- Vehicle entrances
- Vehicle exits
- Pedestrian entrances
- Payment areas
- Parking aisles
- Restricted parking
- Loading areas
- Building entrances
Each area has different surveillance requirements.
A camera intended for general parking awareness may not provide sufficient detail for a vehicle entrance.
This is an important distinction between coverage and identification.
9. Camera Type Should Follow the Security Zone
Once the security zone and surveillance objective are defined, engineers can select appropriate camera types.
For example, a discreet ceiling-mounted camera may suit an office environment where a compact installation is preferred.
A directional camera may be more suitable when the engineer needs to focus on:
- A gate
- Long corridor
- Parking entrance
- Loading area
- Building perimeter
This is where products such as Impact by Honeywell CCTV can be evaluated as part of the broader system design.
For applications requiring directional viewing, Impact by Honeywell bullet cameras may be considered where the form factor, lens characteristics and environmental requirements match the application.
For indoor commercial environments where a more discreet ceiling-mounted appearance is desirable, Impact by Honeywell dome cameras can be evaluated against the required viewing angle, mounting conditions and security objectives.
The important principle is:
Do not select the camera first and then decide where it belongs.
Define the security requirement first.
10. Security Zones Should Influence Field of View
Not every camera needs the same field of view.
A public lobby may benefit from a wider scene.
A restricted doorway may require a narrower, more focused view.
A warehouse aisle may require a directional perspective.
A server-room entrance may require a view optimised for identifying people.
Therefore, engineers should determine the required field of view based on the target.
A useful hierarchy is:
Detection → Observation → Recognition → Identification
Detection
The system establishes that something or someone is present.
Observation
The system provides enough detail to understand activity.
Recognition
The system provides enough visual information to distinguish a person or object.
Identification
The image provides sufficient detail to support identification.
Not every security zone requires identification-level imagery.
But critical access points often deserve greater attention than general circulation areas.
11. Lighting Should Be Evaluated Zone by Zone
Security zones can have dramatically different lighting conditions.
For example:
Reception: Bright indoor lighting with glass entrances.
Warehouse: High ceilings with uneven illumination.
Parking: Low light with vehicle headlights.
Server room: Controlled artificial lighting.
Loading dock: Strong daylight during the day and low light at night.
A camera that performs well in one zone may produce poor results in another.
Engineers should therefore assess:
- Daytime lighting
- Night-time lighting
- Backlighting
- Glare
- Shadows
- Headlights
- Reflections
- Light transitions
This assessment should happen before final camera selection.
12. Security Zones Should Influence Recording Rules
Different zones may require different recording strategies.
For example:
Public lobby
Continuous recording may be appropriate for maintaining a complete visual record.
Low-risk internal area
Recording requirements may depend on organisational policy and operational needs.
Critical access point
Continuous recording may be preferred because an incident may occur without triggering motion detection.
Restricted room
Event-based recording may be combined with access-control events, depending on the security design.
The important point is that recording policy should reflect risk.
Recording every camera at maximum resolution and frame rate may not always be the most efficient solution.
13. Security Zones Affect NVR and Storage Planning
Once different zones have different recording requirements, the NVR and storage architecture must support them.
Engineers should evaluate:
- Camera count
- Resolution
- Frame rate
- Bitrate
- Recording mode
- Retention period
- Event recording
- Storage capacity
- Incoming bandwidth
- Playback requirements
For example, a critical zone may require longer retention than a low-risk area.
That means the storage calculation should not simply multiply one identical retention assumption across every camera.
The recording architecture should reflect the risk profile of the facility.
Products such as Impact by Honeywell NVR’s can therefore be evaluated based on the final camera architecture rather than independently from it.
14. Network Architecture Should Follow Zone Requirements
Security zoning should also influence network design.
A large commercial CCTV deployment may use dedicated VLANs or segmented network architecture for surveillance traffic.
Logical separation can help organisations manage traffic and security policies.
However, engineers should ensure that segmentation does not prevent required communication between:
- Cameras
- NVRs
- VMS platforms
- Monitoring workstations
- Access-control systems
- Analytics systems
Interoperability also matters when different vendors are involved.
ONVIF provides standardized interfaces and profiles intended to support interoperability between IP-based physical security products. Its profiles define fixed feature sets, while some features are mandatory and others conditional depending on the device or client.
For system designers, this means compatibility should be checked against the specific functions required, not simply assumed because two devices support ONVIF.
15. Security Zones Can Help Reduce CCTV Blind Spots
Security zoning provides a useful way to identify blind spots.
Instead of asking:
“Does this floor have enough cameras?”
Ask:
“Does every important security zone have the appropriate level of coverage?”
This changes the design discussion.
For example:
| Zone | Primary Objective | Typical Design Focus |
|---|---|---|
| Reception | Situational awareness | Wide coverage + entrance view |
| Employee entrance | Identification | Focused view of access point |
| Server room | Restricted access | Detailed entrance coverage |
| Loading dock | Activity monitoring | Wide + focused views |
| Parking entrance | Vehicle monitoring | Directional coverage |
| Critical control room | High-security monitoring | Focused + redundant coverage |
| General corridor | Movement awareness | Efficient wide coverage |
The exact camera selection will depend on the site, lighting, risk assessment and required image detail.
16. Zone-Based Design Helps During Future Expansion
Commercial buildings change.
Companies add departments. Walls move. New equipment arrives. Access-control systems change. Storage areas expand.
A zone-based CCTV design makes these changes easier to manage.
If a company converts an ordinary office into a restricted server room, the security classification changes.
The CCTV design should change with it.
Similarly, if a storage area becomes a high-value inventory zone, its surveillance requirements may increase.
This is why CCTV drawings should document not only camera locations but also the reason each camera exists.
A Practical Zone-Based CCTV Design Workflow
Engineers can use the following process for commercial projects.
Step 1: Map the Building
Start with the latest architectural drawings.
Mark:
- Entrances
- Exits
- Corridors
- Staircases
- Lifts
- Offices
- Storage
- Parking
- Loading areas
- Critical rooms
Step 2: Classify Security Zones
Assign each area a practical security classification.
For example:
Zone 1 — Public
Zone 2 — Controlled
Zone 3 — Restricted
Zone 4 — Critical
The exact classification should reflect the organization’s risk assessment.
Step 3: Define the Surveillance Objective
For each zone, determine whether the requirement is:
- Detection
- Observation
- Recognition
- Identification
Step 4: Identify Camera Locations
Consider:
- Mounting height
- Field of view
- Lighting
- Physical obstructions
- Door movement
- Pedestrian direction
- Maintenance access
Step 5: Select Camera Type
Choose the camera based on the environment and objective.
Do not select purely on megapixels.
Step 6: Design Recording Requirements
Define:
- Resolution
- Frame rate
- Recording mode
- Retention
- Storage
- Event recording
Step 7: Validate Network Requirements
Check:
- Bandwidth
- VLANs
- PoE
- Switch capacity
- Uplinks
- IP addressing
- Network security
Step 8: Perform an On-Site Validation
Finally, compare the design drawing with the actual building.
This step can reveal conflicts that are not visible on architectural plans.
Common Mistakes in Security-Zone CCTV Design
Treating Every Area the Same
A server room and reception desk do not have identical surveillance requirements.
Selecting Cameras Before Defining the Objective
A camera should serve a defined surveillance purpose.
Using Wide-Angle Cameras Everywhere
Wide coverage can reduce camera count but may reduce useful detail.
Ignoring Lighting
A technically correct camera position can still produce poor footage under difficult lighting.
Forgetting Future Layout Changes
Commercial interiors change frequently.
Designing Storage After Camera Selection
Recording requirements should be part of the initial design.
Ignoring Network Architecture
High-resolution cameras can create substantial network traffic.
Assuming Interoperability
Check the exact features and profiles required when integrating devices from different manufacturers. ONVIF specifically notes that profile conformance helps determine interoperability and that individual features can have different requirement levels.
Security Zone CCTV Design Checklist
Before finalising a commercial CCTV design, verify:
- Building areas have been divided into logical security zones
- Critical areas have been identified
- Surveillance objectives are defined
- Detection, recognition and identification requirements are clear
- Camera locations account for physical obstructions
- Lighting conditions have been assessed
- Entrance and exit directions are considered
- Critical zones have appropriate redundancy
- Recording requirements match risk
- NVR capacity has been verified
- Storage retention has been calculated
- Network bandwidth has been checked
- VLAN and network segmentation requirements are documented
- Interoperability requirements have been verified
- Future building changes have been considered
- An on-site validation has been completed
Final Takeaway
Good commercial CCTV design starts with understanding the security zones, not counting cameras.
Every area of a building has a different purpose and risk profile.
A reception area may need broad situational awareness. An employee entrance may require identification. A server room may need detailed access monitoring. A loading dock may require coverage of both people and vehicles. A critical control room may justify redundant viewpoints.
Once these requirements are understood, engineers can make better decisions about:
Camera type → Camera position → Field of view → Image detail → Recording → Storage → Network → Monitoring
This zone-based approach also makes CCTV systems easier to expand and maintain.
When evaluating solutions such as Impact by Honeywell CCTV, the right question is not simply whether a camera has a particular specification. The better question is whether the camera, lens, mounting arrangement, recording platform and network architecture collectively satisfy the requirements of the security zone.
Likewise, products such as Impact by Honeywell bullet cameras, Impact by Honeywell dome cameras, and Impact by Honeywell NVR’s should be evaluated according to the application and system architecture.
For organisations sourcing equipment, an Impact by Honeywell distributor in India can be a useful point of reference for checking current product information and availability before finalising a design.
Ultimately, the strongest CCTV systems are not necessarily those with the most cameras.
They are the systems where every camera has a clear purpose, every important zone has an appropriate level of coverage, and the recorded video provides useful evidence when it is needed most.
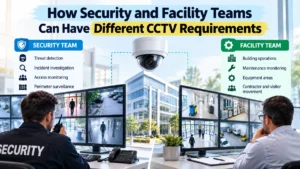
Read Also: How Security and Facility Teams Can Have Different CCTV Requirements
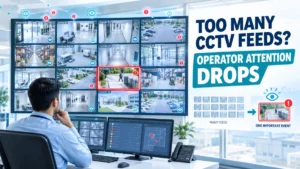
Read Also: How Too Many CCTV Feeds Can Reduce Operator Attention