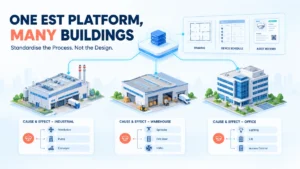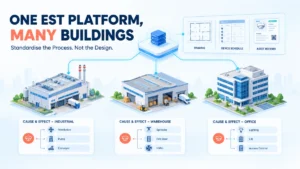
An industrial campus has a production facility, two warehouses, an administration block and a utility building. The buildings were commissioned in different phases, and each has its own drawings, naming style and maintenance habits. The engineering team wants one fire alarm platform, one documentation standard and one maintenance approach across the site.
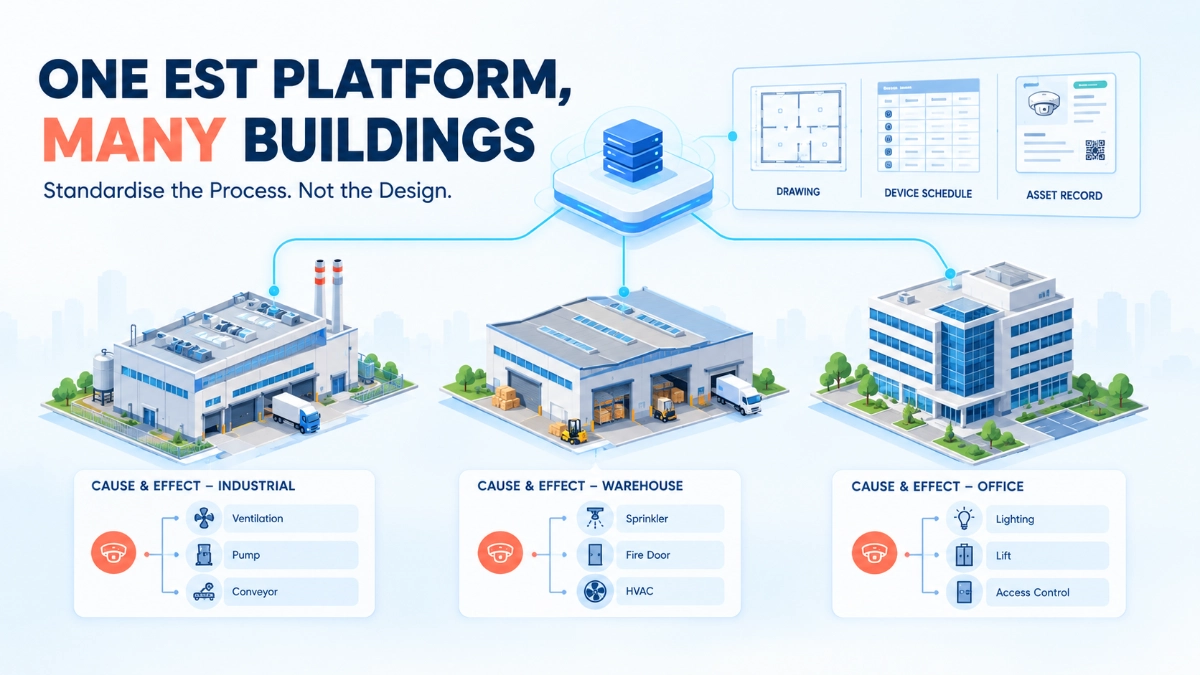
The appeal is real. Familiar equipment families shorten the learning curve. Common records speed up fault-finding. Repeatable processes make governance easier to audit.
The risk is subtler. A common EST Fire Alarm System strategy does not make every building’s design interchangeable. Hazards, occupancy, evacuation strategy and interfaces differ from building to building. A common platform also does not automatically support every architecture, configuration or device combination. Standardising the platform and operating practices does not remove the need for building-specific fire protection design.
This article treats EST fire alarm system standardisation as an engineering governance problem: what to harmonise, what to keep building-specific, and how to evidence the difference.
Standardising an EST fire alarm platform across multiple buildings can improve documentation consistency, maintenance planning, engineering familiarity and lifecycle governance. Each building still needs a design based on its occupancy, hazards, layout, interfaces, evacuation strategy and approved cause-and-effect requirements. The correct approach is to standardise repeatable engineering processes and to control justified differences in building-level design and configuration.
What Does Standardising a Fire Alarm Platform Actually Mean?
Four types of standardisation are often conflated. They are related but not interchangeable.
- Platform standardisation: A common approved equipment family or platform strategy, where technically suitable.
- Engineering standardisation: Consistent design review, naming, documentation, commissioning and change control.
- Operational standardisation: Common maintenance procedures, training, reporting and escalation.
- Functional standardisation: Common functional principles, with building-specific cause-and-effect requirements retained.
A common equipment platform does not imply identical network architecture, device configuration, notification strategy or system behaviour. Platform standardisation is a procurement and lifecycle decision. The other three are governance decisions that determine whether the platform is managed well.
Where Standardisation Delivers the Most Engineering Value
1. Common Documentation and Asset Identification
Consistent naming conventions, device schedules, panel identifiers and drawing standards make maintenance and troubleshooting faster. The strongest approach links four things for every device: physical location, device identity, drawing reference and configuration and maintenance history.
Naming rules must also avoid ambiguity. If two buildings both contain “Zone 3, Device 12”, the identifier needs a building and panel prefix. Equally, a naming scheme should not hide real differences. A uniform label format must not imply uniform system design.
2. Repeatable Design and Review Processes
Common design-review templates, approval workflows, equipment-submittal checks and change-control procedures reduce avoidable omissions. A reviewer who asks the same questions of every building is less likely to miss an interface or an undocumented deviation.
The template standardises the questions. The answers remain building-specific.
3. Maintenance and Engineering Skills
Consistent procedures, training frameworks, maintenance records and escalation paths build operational familiarity across sites. Technicians who recognise the report formats can work more efficiently in any building.
Common training does not replace platform-specific competence, site induction, authorised procedures or knowledge of each building’s configuration.
4. Spare-Parts and Lifecycle Planning
A standardised platform strategy may simplify inventory and lifecycle reviews, provided equipment compatibility and support arrangements have been verified. Standardisation does not make every component interchangeable, and it does not guarantee availability. Confirm part compatibility and support status with the manufacturer before building a spares strategy on assumptions.
5. Expansion and Project Governance
Documentation standards, approved design principles and configuration governance make campus expansion more predictable. Every new building or modification still needs its own technical assessment.
Where Standardisation Can Create Engineering Risk
Standardisation is not unsafe in itself. Uncontrolled or poorly governed standardisation creates avoidable risks. The items below are potential risks, not confirmed defects. Each becomes a defect only when it is actually found in an installed system.
- Copying cause-and-effect logic between buildings: The concern is that logic suited to one building may not match another’s hazards or boundaries. Prevention: validate every sequence against the approved design for that building.
- Assuming similar equipment means identical requirements: Matching hardware does not mean matching fire protection needs. Prevention: derive requirements from the fire strategy, not from the equipment list.
- Applying common detector layouts: Environmental and occupancy conditions can differ. Prevention: review detection selection and coverage per area against site conditions.
- Reusing network assumptions: A previous building’s topology may not be the approved architecture for the next. Prevention: verify the actual approved architecture and system boundaries.
- Overlooking notification and evacuation differences: Strategies may vary by building and occupancy. Prevention: record each building’s strategy and review the notification design against it.
- Assuming all existing devices and interfaces are compatible: Legacy items may not suit the intended configuration. Prevention: confirm compatibility with current manufacturer documentation.
- Letting templates override the approved design: Prevention: define the approved project design as the controlling document.
- Treating common procedures as substitutes for building-specific records: Prevention: keep per-building records, and use the procedure only as a framework.
Standardisation vs. Building-Specific Design
| Engineering area | What can be standardised | What must remain building-specific | Verification required |
|---|---|---|---|
| Equipment and platform selection | Approved platform strategy, selection criteria | Suitability for each building’s requirements | Manufacturer documentation, design review |
| Device naming and asset identification | Naming syntax, asset record format | Actual identifiers and locations | Schedule-to-site audit |
| Detector placement and coverage | Review checklist, layout drawing standards | Detector type and layout per area | Design review against site conditions |
| Cause-and-effect sequences | Matrix format, review framework | Actual sequences and outputs | Approval against fire strategy, functional testing |
| Notification and evacuation strategy | Documentation format | Strategy and device arrangement | Review against approved strategy, audibility and function tests |
| Network architecture and system boundaries | Documentation conventions | Topology, panel roles, boundaries | Verification against approved architecture |
| BMS and other system interfaces | Interface register template | Interface scope and behaviour | Interface testing with the connected system owner |
| Commissioning and acceptance testing | Test procedure structure, record formats | Test scope for installed functions | Witnessed tests, signed evidence |
| Maintenance procedures | Schedules, reporting, escalation | Building-specific tasks and dependencies | Records reviewed against installed system |
| Configuration and change control | Approval workflow, version control | Configuration content per site | Change review, post-change testing |
Cause-and-Effect Logic Across a Multi-Building Campus
Cause-and-effect deserves particular attention because it encodes how each building responds to an alarm.
A warehouse, production plant, office, utility building and critical operational facility may need different alarm responses, notification arrangements, interface behaviours or control sequences. The factors include:
- Building use and occupancy.
- Operational hazards and processes.
- Fire compartmentation and building boundaries.
- Local notification and evacuation requirements.
- Approved interfaces with ventilation, access control, BMS or emergency voice communication systems, where applicable.
- Site-wide monitoring versus local functional requirements.
The last point matters. Reporting an alarm to a central point is not the same as performing a safety-related control action locally. Do not treat monitoring, reporting and safety-related control as equivalent.
A shared cause-and-effect template works well as a review framework. It prompts the right questions about inputs, outputs, delays, interfaces and overrides. It should not be copied without validation. Actual requirements must come from the approved fire strategy, the system design, applicable codes and standards, and competent engineering review.
How to Govern a Common EST Platform Across Multiple Buildings
- Establish the platform baseline: Document the approved platform strategy and verified equipment scope.
- Create common engineering standards: Define naming conventions, drawing templates, asset records and review procedures.
- Maintain building-level design records: Record each building’s approved architecture, device schedules, interfaces and cause-and-effect requirements.
- Control configuration differences: Document why each site differs from the common approach.
- Review changes centrally and locally: Assess campus-wide impacts while retaining building-specific technical approval.
- Verify after implementation: Complete the required testing for affected functions and interfaces.
- Maintain current records: Update drawings, configuration records, test evidence and maintenance information.
- Review periodically: Reassess the platform strategy as buildings, hazards and support conditions change.
Common design standard versus common configuration baseline: A design standard defines how buildings are designed, documented and reviewed. A configuration baseline is the controlled, versioned record of what is actually configured in a given system. Buildings should share the first. They should not be expected to share identical configuration files. Each building’s configuration derives from its own approved design and is version-controlled on its own.
Practical Example: Standardising Fire Alarm Systems Across an Industrial Campus
This scenario is hypothetical and illustrative. It does not describe any manufacturer capability or imply that any particular network or panel configuration is supported.
A campus has a production facility, a warehouse and an administrative building. The organisation wants one governance approach.
- Standardised across all three: The asset naming syntax (building, panel, loop or zone, device), device schedule and drawing templates, maintenance reporting formats, the design-review checklist and the change-control workflow.
- Kept building-specific where justified: Device types and layouts, notification arrangements, interface scope, and cause-and-effect requirements. The production facility’s process hazards, the warehouse’s storage and occupancy pattern, and the office’s evacuation approach may each justify different arrangements. Each approved difference is recorded with its reason.
Assessing a proposed new building. Before applying the established strategy, the team should:
- Obtain the building’s fire strategy and occupancy and hazard information.
- Check platform suitability and equipment compatibility against current manufacturer documentation.
- Confirm how the building connects to existing systems and where system boundaries lie.
- Draft a building-specific cause-and-effect matrix, using the campus template as a prompt only.
- List interfaces and obtain agreement from the owners of connected systems.
- Record deviations from the common approach.
| Category | Examples |
|---|---|
| Reuse as process | Naming rules, review checklists, test record formats, change workflow |
| Review as technical decision | Detection design, cause-and-effect, notification, network role, interfaces |
| Evidence before acceptance | Approved design, witnessed functional and interface test records, as-built drawings, configuration record, handover documentation |
Common Mistakes When Rolling Out One Platform Across Multiple Buildings
- Treating a common platform as proof of identical designs. Fix: design each building from its own requirements.
- Copying cause-and-effect logic without validation. Fix: require site-specific approval of every matrix.
- Using inconsistent or ambiguous device identifiers. Fix: enforce a campus-wide identifier syntax and audit it.
- Failing to record approved differences. Fix: keep a deviation register with reasons and approvers.
- Assuming component compatibility. Fix: confirm with the manufacturer before specifying or substituting.
- Overlooking network and interface dependencies. Fix: maintain a dependency register for each building and review it before any change.
- Letting local modifications bypass governance. Fix: restrict configuration access and require approved change records.
- Handing over updated equipment without revising records. Fix: make record updates a condition of handover.
Multi-Building EST Standardisation Checklist
- Platform selection has been evaluated against the requirements of each building.
- Common engineering and documentation standards are defined.
- Building-level designs and approved differences are documented.
- Device naming and asset identifiers are unambiguous across the campus.
- Cause-and-effect requirements have been reviewed for each building.
- Network architecture and system boundaries have been verified.
- Interfaces and relevant functional dependencies are recorded.
- Equipment compatibility claims have been verified.
- Maintenance procedures and training responsibilities are established.
- Configuration changes are subject to appropriate review and approval.
- Site-specific testing and acceptance evidence is complete.
- As-built drawings and lifecycle records are current.
This checklist supports design governance. It does not replace a project-specific fire strategy, risk assessment, approved design or formal acceptance requirements.
What This Means for Edwards EST3 and EST4 Projects
Decisions involving EST3 and EST4 must rest on the actual installed equipment, verified platform documentation, supported architecture and project requirements. Do not assume the two are interchangeable, share identical architectures, support the same devices or offer the same migration options. Do not assume any configuration or migration path is supported without current authoritative documentation.
An organisation can still standardise its engineering governance when its buildings run different platform generations or configurations. Naming, records, review procedures, change control and maintenance reporting can be common even where the underlying systems are not.
When selecting or verifying components, consult current documentation for the relevant control panels and for EST Detectors and Devices. Supply and support arrangements should be confirmed directly, including with an EST Fire Alarm System Distributor in India where relevant to the project. Related reference pages: Edwards Fire Alarm Systems brand page, Edwards Fire Alarm Control Panels category, Edwards Fire Detectors & Devices category, Edwards EST3 Fire Alarm Control Panel product page and Edwards EST4 Fire Panel product page.
Key Takeaways
- Consistent engineering processes deliver the most reliable value across multiple buildings.
- Platform standardisation and configuration standardisation are different decisions.
- Cause-and-effect design must remain building-specific.
- Unambiguous asset naming and current documentation underpin maintenance and troubleshooting.
- Common templates are review frameworks, not substitutes for approved designs.
- Verify component compatibility with manufacturer documentation.
- Controlled, recorded differences are healthier than undocumented ones.
- Site-specific acceptance testing remains essential for every building.
- Lifecycle governance continues after handover through records, change control and periodic review.
- Standardisation should improve consistency without erasing engineering judgement.
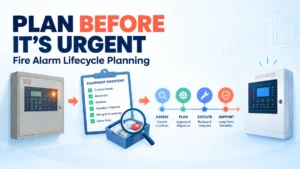
Read Also: Fire Alarm Platform Lifecycle Planning: How to Prepare Before Support or Replacement Becomes Urgent
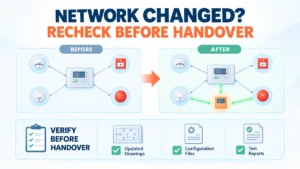
Read Also: When Fire Alarm Network Topology Changes: What Must Be Rechecked Before Handover?