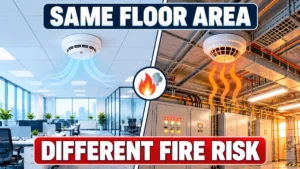
Two rooms can share the same floor area, yet one is an open office and the other holds switchgear, cable trays and a ventilation duct running overhead. A plan that treats both as “N square metres to be covered” ignores everything that decides whether a fire is detected early.
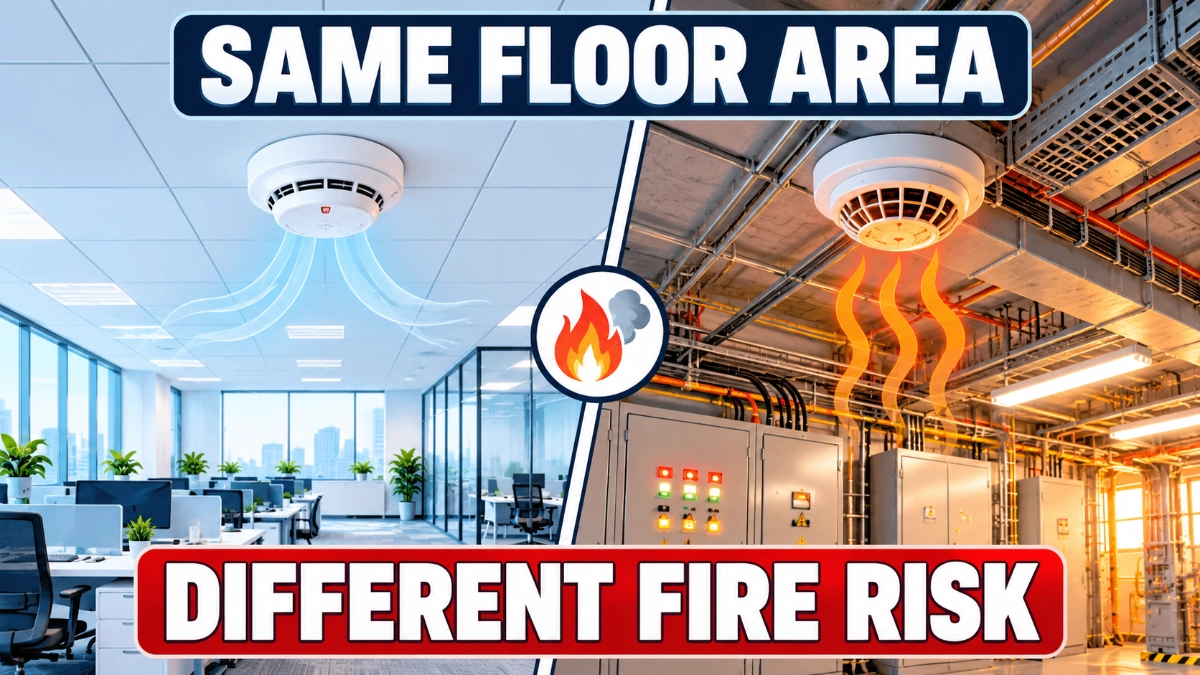
Should fire alarm coverage be based only on how large a space is? No. Floor area is a useful starting point, but the hazards, ceiling, airflow and obstructions in a space also shape fire alarm design. Applicable codes and standards set the minimum requirements, and engineering judgement covers the rest.
This article explains why, and how to think about it in practice.
What “Hazard Conditions” Means in Fire Alarm Design
Hazard conditions are the characteristics of a protected space that influence how a fire may start, develop and spread smoke or heat.
They include:
- Type of occupancy and how people use the space.
- Combustible materials and their arrangement.
- Ignition sources such as electrical equipment, machinery or hot work.
- Expected fire development and smoke characteristics.
- Ceiling height and geometry.
- Air movement and HVAC operation.
- Environmental conditions such as dust, steam and temperature.
- Equipment layout, storage configuration and obstructions.
- Access for testing and maintenance.
Hazard-based coverage does not mean ignoring standards or adding detectors at random. It means understanding the environment first, then choosing a detection strategy that satisfies the applicable requirements and suits that environment.
Why Floor Area Alone Can Be Misleading
Area-based calculations have real value. Many standards express detector spacing and coverage in terms of geometry, and those requirements must be met. The limitation is that an area figure describes only the horizontal dimensions of a space. It says nothing about what is inside or above it.
Why is floor area not enough to determine fire alarm coverage? Smoke and heat do not move the same way in every space. Ceiling shape, airflow, obstructions and contents all change how a fire signature reaches a detector. Identical floor areas can therefore call for different detector types, locations and supporting analysis.
Why Equal Floor Area Does Not Always Mean Equal Detection Conditions
| Space Type | Floor Area | Key Conditions to Evaluate |
|---|---|---|
| Office | Similar | Occupancy, furniture, HVAC |
| Warehouse | Similar | Storage arrangement, ceiling height, commodities |
| Electrical room | Similar | Equipment, heat sources, access |
| Server room | Similar | Airflow, equipment density, cooling |
| Workshop | Similar | Machinery, processes, dust |
This table does not rank the spaces by danger. That requires a recognised hazard classification for the specific standard and jurisdiction. The point is narrower: space characteristics must be evaluated alongside area.
Detector Selection Should Follow the Environment
How should detectors be selected for different environments? Selection should follow the expected fire signature, ambient conditions, false alarm sources and the applicable standards and manufacturer requirements. No detector technology is universally better. Each suits particular conditions and has limits.
Common categories include:
- Smoke detection (photoelectric, ionisation, aspirating and beam types), which responds to combustion particles.
- Heat detection (fixed-temperature and rate-of-rise), which responds to temperature rather than particles.
- Multi-sensor detection, which combines sensing elements so the detector can respond to more than one fire signature.
- Flame detection, where radiant energy from a flame is the relevant signature, typically in specialised industrial settings.
Engineers weigh several factors together:
- The fire signature likely to be produced (smouldering, flaming, fast or slow)
- Dust, steam, humidity and temperature in normal operation
- Airflow at the detector location
- Ceiling type and height
- Sources of unwanted alarms
- How the room is occupied and used
The manufacturer’s listing, installation manual and limitations are part of the design basis. A detector installed outside its listed conditions may not perform as intended, whatever the drawing shows.
Ceiling Height and Geometry
How does ceiling height affect fire alarm detector placement? Ceiling height influences how smoke rises, cools, mixes with surrounding air and reaches a detector. Tall spaces, sloped roofs, beams and level changes can alter smoke movement, so detector type and placement must be checked against the requirements of the applicable standard.
The vertical dimension can matter as much as the plan area:
- High ceilings: Smoke may cool and disperse as it rises, and it may stratify below the ceiling.
- Low ceilings and voids: These change the space available for smoke to collect, and suspended ceilings may need their own assessment.
- Sloped or pitched roofs: Smoke tends to travel toward the high point, which can affect where devices belong.
- Beams and coffered ceilings: Deep structural members can channel or hold back the smoke layer.
- Large open volumes and elevation changes: These can complicate the path smoke takes from source to detector.
This article deliberately gives no spacing distances. Those values depend on the standard, its edition, the detector type, ceiling conditions and local adoption. Always confirm them in the code your project is governed by, such as NFPA 72 or EN 54-14.
Airflow and HVAC Conditions
How can HVAC airflow affect smoke detection? Supply air, return air and mechanical ventilation can dilute smoke, push it away from a detector or draw it toward one. Engineers should understand air patterns when choosing detector locations, because closeness to a possible fire does not guarantee timely detection.
Consider a detector mounted near an expected ignition point. If a strong supply diffuser sits nearby, incoming air may dilute the smoke or carry it in another direction. Airflow does not always prevent detection, but it is a variable that geometry alone cannot capture.
Points to evaluate include:
- Supply and return locations
- Air-handling unit operation and shutdown behaviour
- High air-change environments
- Pressure differences between adjacent areas
- The way air is distributed across the room
Hazard Conditions in Different Building Areas
Does a warehouse need the same fire alarm coverage approach as an office? No. A warehouse involves storage height, commodity type and often a much taller ceiling, while an office typically involves furniture, occupants and normal HVAC. The method (analyse the hazard, then design) is the same, but the inputs and results differ.
Offices
Furniture, paper, electronics and occupants define the typical contents. Occupancy matters because people can notice smoke, and their numbers and sleeping status influence the objectives. Normal HVAC still needs checking against detector positions.
Warehouses
Storage height, commodity type, rack configuration, ceiling height and air movement all affect how a fire may grow and how smoke travels. Rack layouts can also interrupt the paths smoke would follow in an open hall.
Electrical Rooms
Equipment, cable installations and heat-producing components create particular ignition and heat scenarios. Environmental conditions and access for maintenance also need attention.
Server and IT Rooms
High equipment density, dedicated cooling and directed airflow can strongly influence how smoke moves. Equipment sensitivity may also shape the response strategy. Facilities of this type often have dedicated guidance, such as NFPA 75 for information technology equipment, in addition to general fire alarm requirements.
Kitchens
Cooking processes create steam, heat, grease and vapours. These can cause unwanted alarms with some detection approaches, so the choice needs careful thought about the space’s normal operating conditions.
Industrial and Manufacturing Areas
Machinery, processes, heat sources, dust and vapours may all be present, and conditions can change between shifts or production runs. Design should account for the range of normal operation, not a single snapshot.
In none of these areas should the detector be picked from a generic list. Final selection depends on the applicable design requirements and the specific hazard.
Obstructions and Layout Matter
How do obstructions affect fire alarm detector coverage? Racking, partitions, equipment, ducts and beams can block or redirect smoke and heat before they reach a detector. Two floors of identical area, one open and one densely obstructed, should not automatically be treated as identical detection environments.
Physical objects that deserve review include:
- Storage racks and stacked goods
- Full-height or partial partitions
- Large machinery and enclosures
- Suspended structures and services
- Ductwork and cable trays
- Deep beams
An open-plan floor lets smoke spread relatively freely under the ceiling. A cluttered one may create pockets that smoke reaches late. Standards address obstructions in specific ways, so refer to the relevant clauses rather than relying on rules of thumb.
False Alarms and Hazard-Based Design
More detectors do not automatically mean better protection. Unwanted alarms tend to come from the environment:
- Dust and particulates
- Steam and humidity
- Cooking vapours
- Vehicle exhaust
- Aerosols
- Industrial processes
- Temperature variation
The goal is an appropriate detection strategy: one that provides reliable fire detection while accounting for the normal conditions of the protected space. A design that triggers frequent unwanted alarms can lead to disabled devices or reduced trust in the system. Assessing the environment early helps prevent this.
Addressable and Conventional Systems
Do addressable and conventional systems follow different coverage principles? No. The fire protection objective is the same. The difference lies in how devices are identified and how the system is organised, not in whether hazard conditions matter.
In a conventional system, detectors are wired in zones connected to a conventional fire alarm panel, which shows the zone in alarm. In an addressable system, each device has its own identity, so an addressable fire alarm panel can report the specific point that activated. The choice affects diagnostics, cabling philosophy and project scope.
Neither architecture removes the need to select conventional detectors or addressable detectors that suit the environment. Product ranges such as the GST fire alarm system offer both addressable and conventional options, which means the design question of what suits this hazard can be answered before the platform is chosen. Device listings, compatibility and project requirements still govern the final decision.
A Hypothetical Engineering Example
The following scenario is hypothetical and does not describe a real project.
A commercial building has two spaces of roughly equal floor area: a general office and a ground-floor electrical and mechanical room. An engineer reviewing both might work through these considerations.
- Occupancy: The office has regular occupants. The plant room is entered mainly by maintenance staff.
- Contents: Desks, paper and IT equipment in one; switchgear, cabling and mechanical equipment in the other.
- Ignition sources: Everyday office electrical loads versus higher-power equipment and cable installations.
- Ceiling conditions: A flat suspended ceiling in the office. Exposed structure, trays and ducts in the plant room.
- Airflow: Ordinary diffusers in the office. Ventilation or cooling equipment that may create stronger air movement in the plant room.
- Obstructions: Few in the office. Equipment cabinets and services that could shield parts of the ceiling.
- Environmental conditions: Comfortable and stable in the office. Possible heat, dust or humidity in the plant room.
- Applicable standards: The engineer confirms the governing codes and local authority requirements for both spaces.
- Detector suitability: Candidate detector types are checked against the manufacturer’s listed limitations and the space’s conditions.
- Documentation: Assumptions, decisions and references are recorded so the design can be reviewed, commissioned and maintained.
The two rooms share an area figure, but the design work in each is not the same.
A Better Way to Think About Fire Alarm Coverage
What factors should engineers consider when planning fire alarm coverage? Engineers should consider hazards, occupancy, fire and smoke behaviour, environmental conditions, ceiling geometry, airflow and obstructions. They then verify the chosen detectors and locations against the applicable standards, manufacturer instructions and the authority having jurisdiction.
A practical sequence:
Understand the space → identify the hazard → understand fire and smoke behaviour → evaluate environmental conditions → review ceiling and airflow conditions → select detection technology → determine device locations → verify against applicable requirements → document the design
- Understand the space: Learn how it is used now and how that may change.
- Identify the hazard: Note what can burn and what can ignite it.
- Understand fire behaviour: Consider whether a fire is likely to smoulder, flame or produce heat first.
- Evaluate the environment: Record dust, steam, temperature and other factors.
- Review ceiling and airflow: Check geometry and air movement.
- Select technology: Match detector type to the conditions.
- Determine locations: Apply spacing and placement requirements, adjusted for the conditions above.
- Verify: Check against the codes, standards and manufacturer documentation.
- Document: Capture the reasoning, not just the layout.
The relationship in short: hazard characteristics → fire behaviour → smoke and heat movement → detection requirements → device selection → device placement. Placement is the result of analysis and requirements, not simply a geometric grid drawn over a floor plan.
Maintenance belongs in this thinking too. Devices in hard-to-reach or dusty locations need a realistic plan for testing and cleaning.
Read Also: How Site Infrastructure Can Affect Addressable Fire Alarm Performance
Read Also: How Addressable Device Allocation Affects Fire Alarm Troubleshooting